

Address
1216 E Mayfair Road, Arlington Heights, IL
Price
$ 674,900
Property Attributes
- MLS#12790728
- TypeSingle Family
- Listing Status Active
- CountyCOOK
- CityArlington Heights
- AreaArlington Heights
- NeighborhoodStonegate
- Zip60004
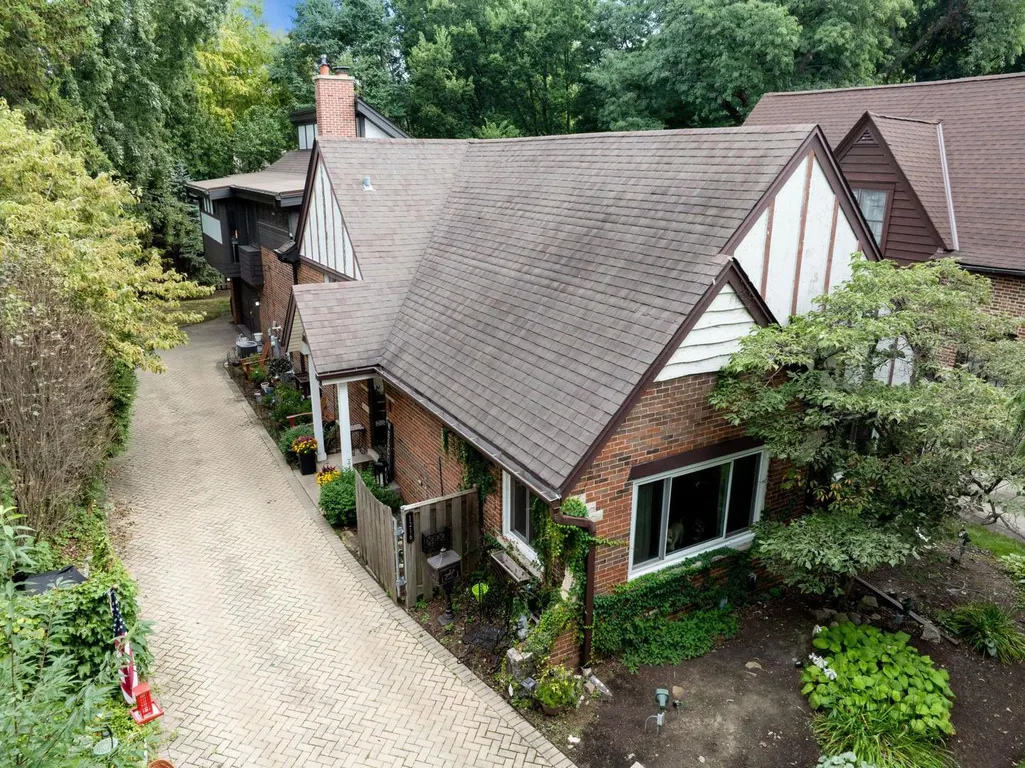
- StyleTudor
- Year Built1971
- Taxes$ 12869
- Price$ 674,900
- Bedrooms4
- Full Bathrooms2
- Half Bathrooms0
- Sqr Footage2573
Data Source:
Midwest Real Estate Data (MRED)
Property Description
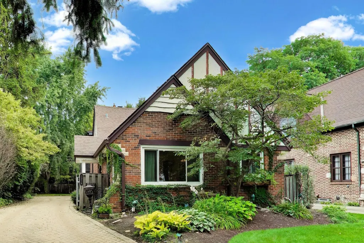
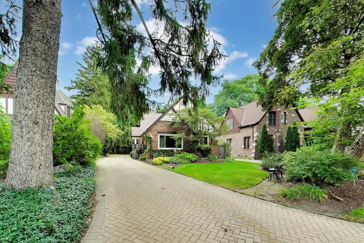
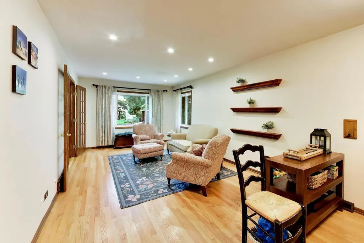
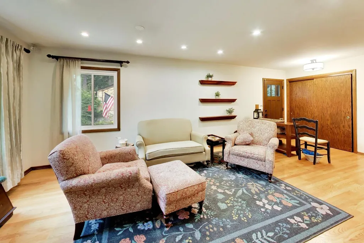
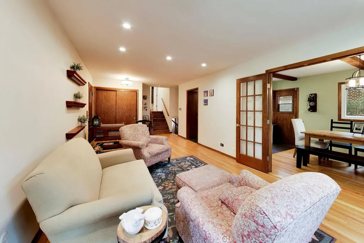
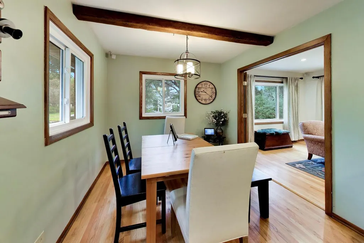
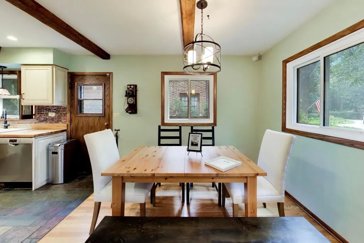
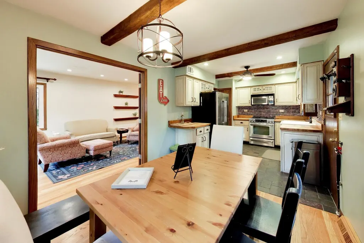
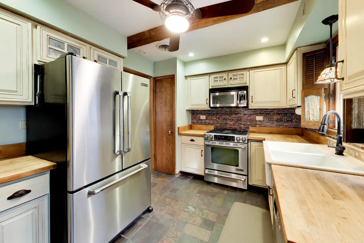
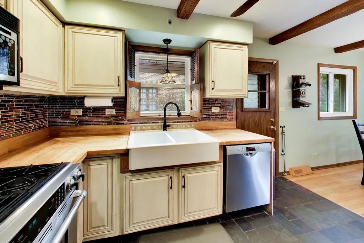
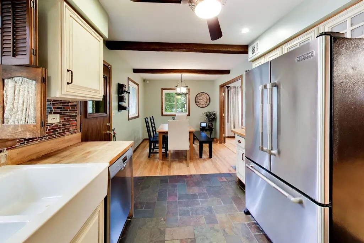
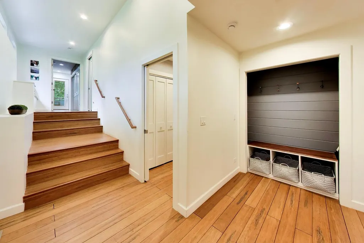
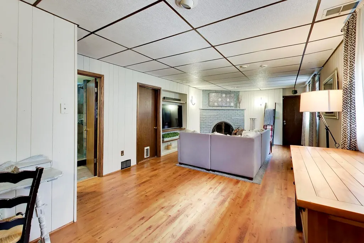
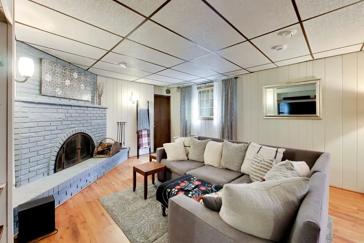
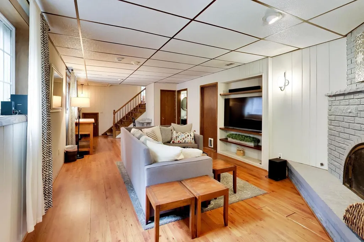
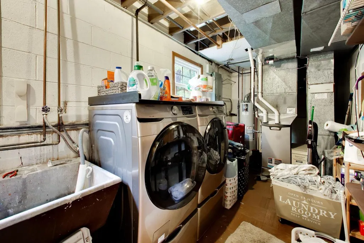
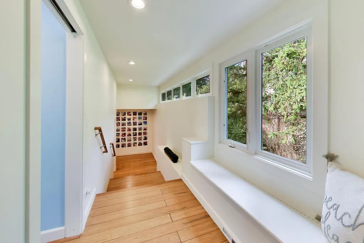
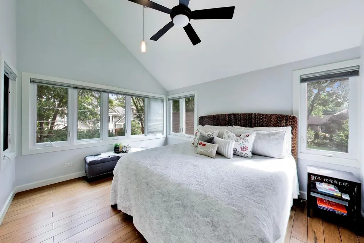
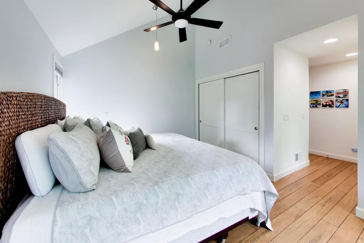
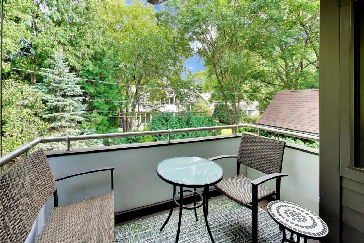
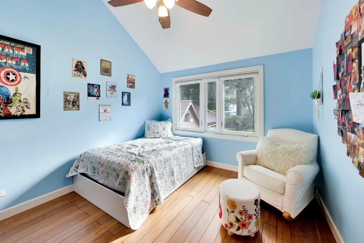
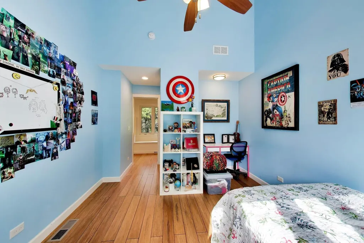
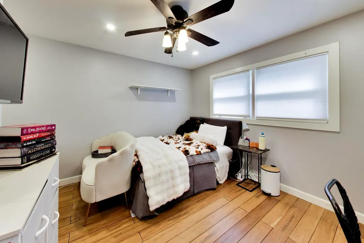
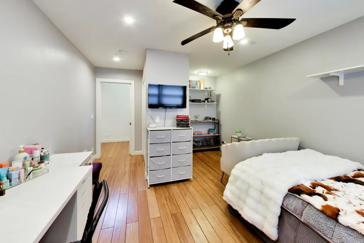
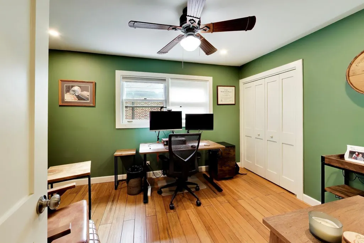
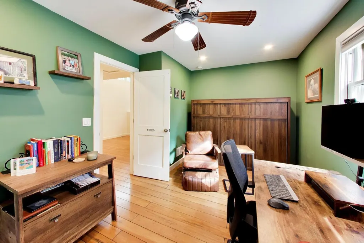
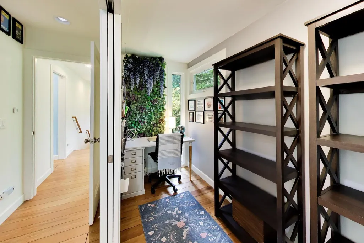
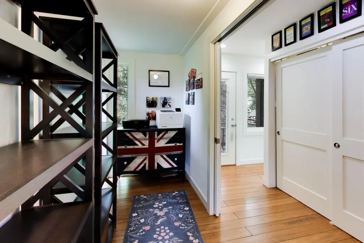
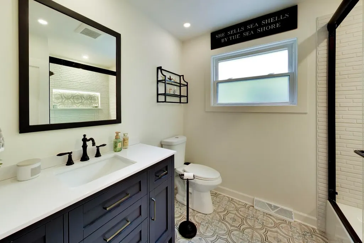
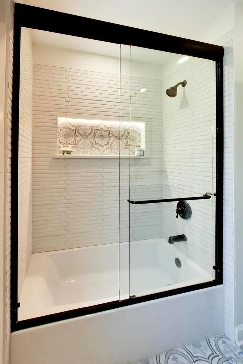
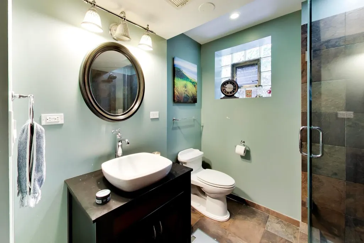
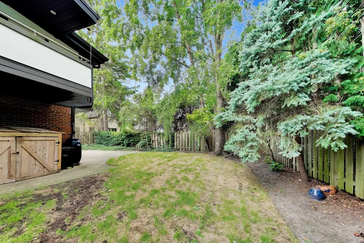
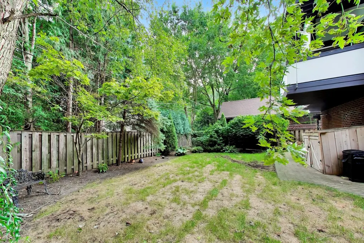
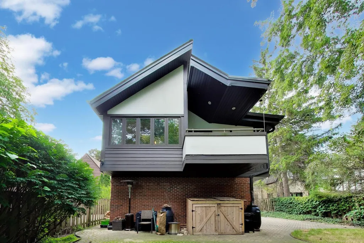
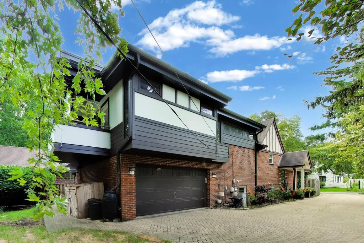
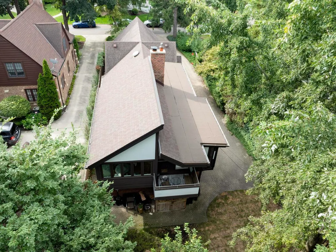
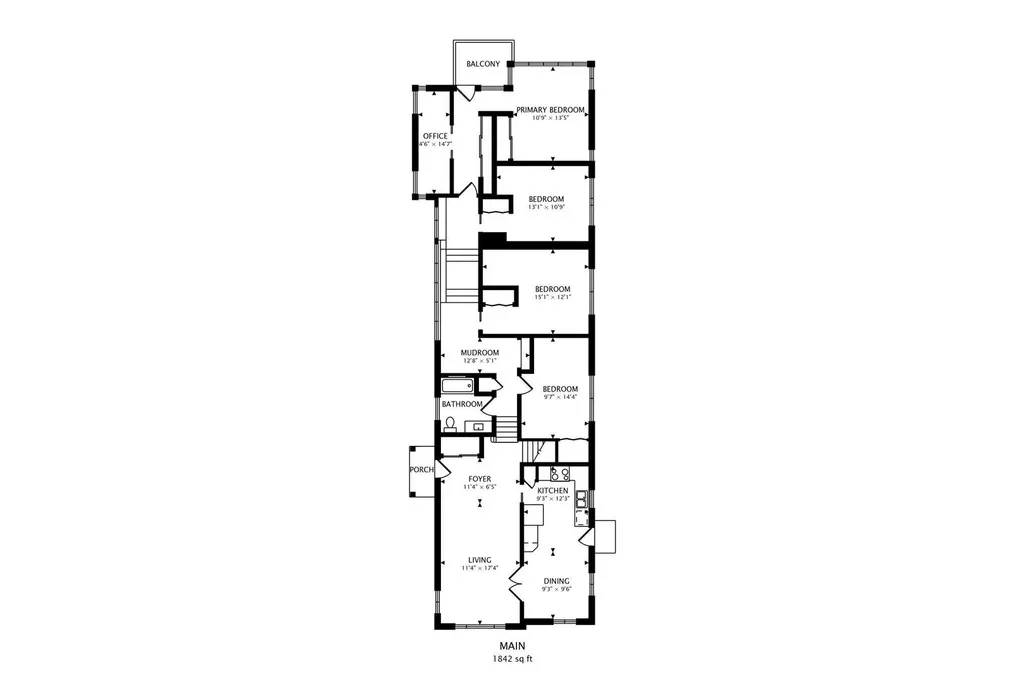
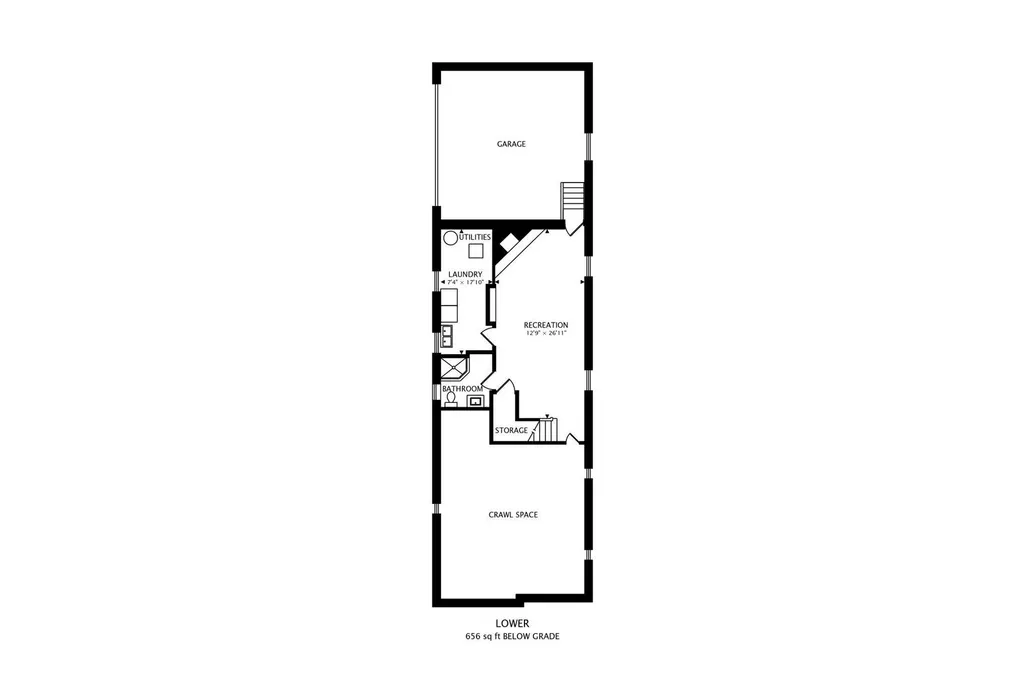
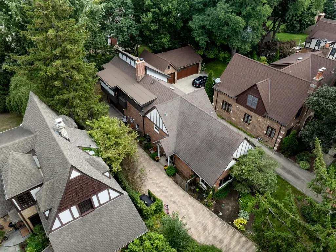
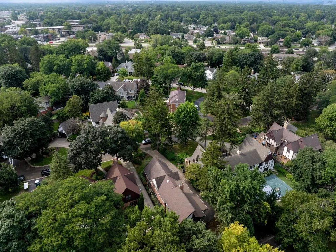
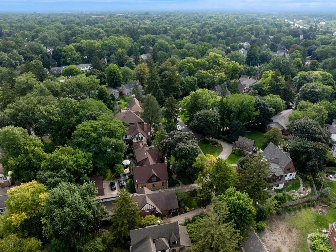
Welcome to this beautifully expanded Tudor-style residence in Arlington Heights' highly desirable Stonegate neighborhood! Offering 4 bedrooms, 2 full bathrooms, and approximately 2,573 square feet of living space, this one-of-a-kind home combines timeless architectural character, substantial improvements, and versatile living spaces with the opportunity to make it your own. Hardwood floors, exposed wood beams, and a wood-burning fireplace with gas starter create warmth and character. The home underwent an extensive seven-month renovation and expansion, with its architectural design receiving recognition from the Village of Arlington Heights in 2017! One of the home's most impressive features is the expansive primary bedroom addition, complete with a private balcony, multiple closets, and an adjoining office. Whether used as a dedicated workspace, creative studio, or private sitting room, this versatile space offers exceptional flexibility and the potential for a future en-suite bathroom. The finished lower level provides additional space for entertaining, recreation, hobbies, or everyday living. **SIGNIFICANT IMPROVEMENTS ALREADY COMPLETED!** The main bathroom was remodeled in 2024. Additional improvements include a furnace with dual-zoned HVAC (2022), hot water tank (2024), replacement windows (2021), 200-amp electrical panel (2016), Hardie board exterior, roof (2016), exterior waterproofing along the driveway side by U.S. Waterproofing, sump pump (2018), washer/dryer (2016), and updated lighting throughout (2018-2026). Enjoy convenient access to Recreation Park, vibrant downtown Arlington Heights, Metra commuter rail, restaurants, boutique shopping, Arlington Alfresco, and the popular farmers market. Located within highly regarded Districts 25 and 214, including Windsor Elementary, South Middle School, and Prospect High School. **A HOME THAT STANDS APART!** Exceptional architectural character, generous living spaces, and significant improvements come together in one of Arlington Heights' most desirable neighborhoods.
| Elementary School | Middle School | High School |
|---|---|---|
| Windsor Elementary School | South Middle School | Prospect High School |
| Price History | |
|---|---|
| 10/21/2026 | Listed $674,900 |
General Features
| Living Area | 2573 |
|---|---|
| Sewer | Public Sewer |
| Heating | Gas |
| Cooling | Central Air |
| Possession | Immediate |
| Roof | Asphalt |
| Appliances | Range,Microwave,Dishwasher,Refrigerator,Washer,Dryer,Disposal,Stainless Steel Appliance(s) |
| Garage Spaces | 2 |
| Association Fee Includes | None |
| Architectural Style | Tudor |
| Construction Materials | Brick,Frame |
| Year Built | 1971 |
| Electric | Circuit Breakers,200+ Amp Service |
| Township | Wheeling |
| Tax Year | 2024 |
| Ownership | Fee Simple |
| Community Features | Park,Pool,Tennis Court(s),Curbs,Sidewalks,Street Lights,Street Paved |
| Assoc Fee Paid Per | Not Applicable |
| County | Cook |
| New Construction | No |
| Property Type | Residential |
| Subdivision Name | Stonegate |
| Total Rooms | 8 |
| Full Baths | 2 |
| Status | Active |
| Directions | Kensington to Windsor S to Mayfair E |
| High School | Prospect High School |
| City | Arlington Heights |
| High School District | 214 |
| MLS Area | Arlington Heights |
| Elementary School | Windsor Elementary School |
| Tax Annual Amount | 12869.26 |
| Middle/Junior High School | South Middle School |
| Additional Parcels Y/N | No |
| Virtual Tour | https://real.vision/1216-mayfair-road?o=u |
| Standard Status | Active |
| Middle/Junior School District | 25 |
| Elementary School District | 25 |
| Property Type | Detached Single |
Interior Features
| Interior Amenities | Beamed Ceilings |
|---|---|
| Basement | Finished,Exterior Entry,Rec/Family Area,Partial |
| Flooring | Hardwood |
| Total Fireplaces | 1 |
| Fireplace Features | Wood Burning,Gas Starter |
| Total Bedrooms | 4 |
| Room Type | Eating Area |
| LivingAreaSource | Plans |
| Total Baths | 2 |
| Bedrooms Possible | 4 |
| Bathroom | Full Body Spray Shower |
Exterior Features
| Exterior Amenities | Balcony |
|---|---|
| Parking Features | Brick Driveway,Garage Door Opener,Yes,Garage Owned,Attached,Garage |
| Water Source | Lake Michigan |
| Total Parking | 2 |
| Foundation Details | Concrete Perimeter |
| Lot Dimensions | 50 X 132 |
| Waterfront Y/N | No |
| Other Equipment | Ceiling Fan(s),Sump Pump |
Amenities
- Foreclosure
- Views
- Short Sale
- New Construction
- Adult 55+
- Lease To Own
- No HOA Fees
- Furnished
- Primary On Main
- Air Conditioning
- Seller Finance
- Green
- Fixer Upper
- Horse
- Golf
- Fireplace
- Deck
- Garage
- Basement
- Pool
Property vs Single Family Average in 60004
Price
Taxes
Year Built
Visits

