




Address
3 W White Oak Street, Arlington Heights, IL
Price
$ 449,000
Property Attributes
- MLS#12755228
- TypeSingle Family
- Listing Status Active
- CountyCOOK
- CityArlington Heights
- AreaArlington Heights
- NeighborhoodArlington Gardens
- Zip60005
- StyleContemporary
- Year Built1962
- Taxes$ 8943
- Price$ 449,000
- Bedrooms3
- Full Bathrooms2
- Half Bathrooms0
- Sqr Footage1713
- Lot Size0.12 Acres
Data Source:
Midwest Real Estate Data (MRED)
Property Description
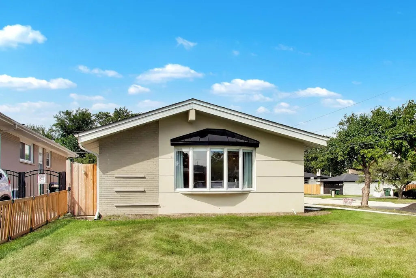
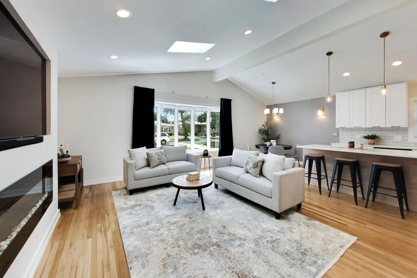
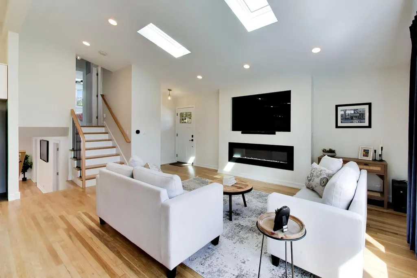
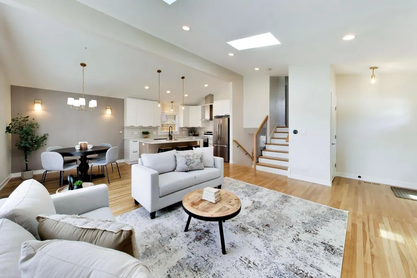
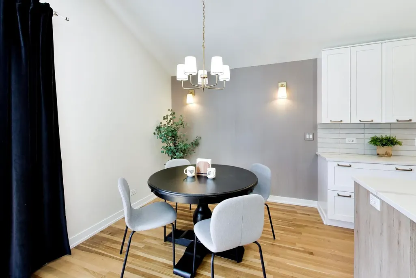
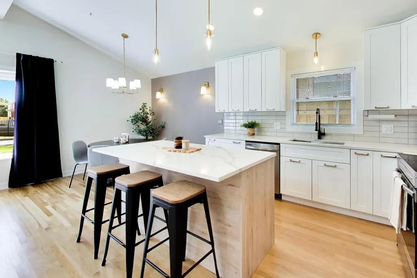
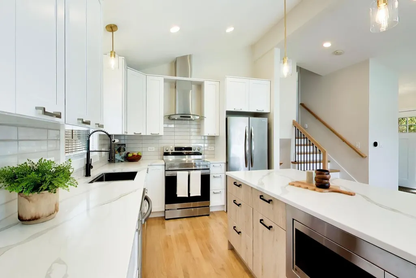
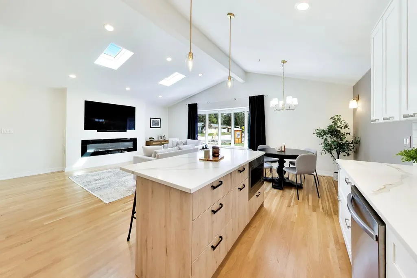
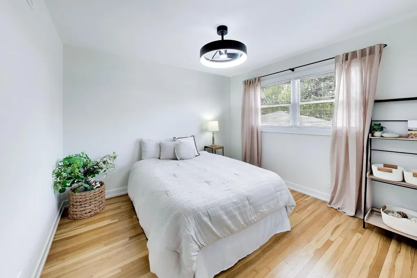
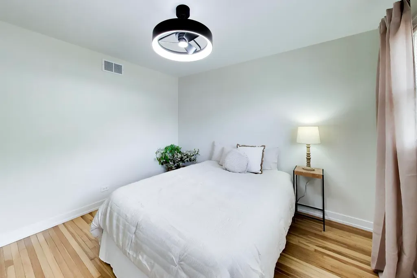
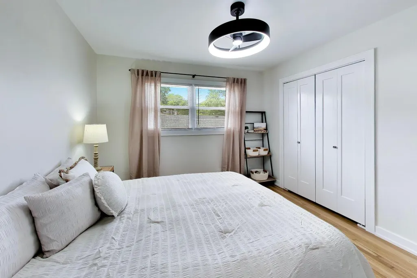
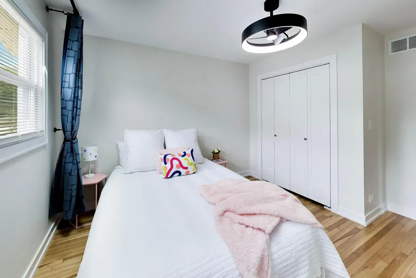
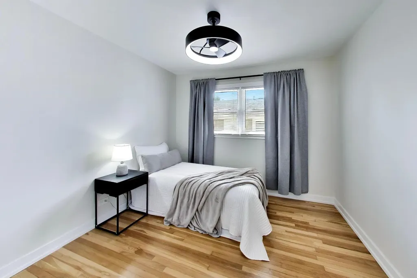
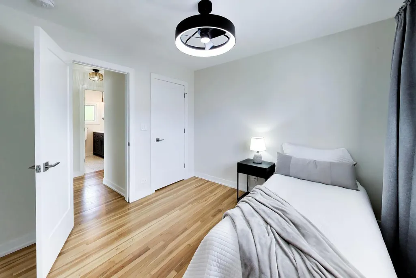
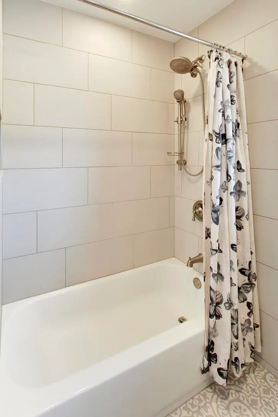
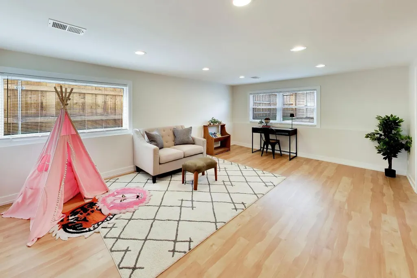
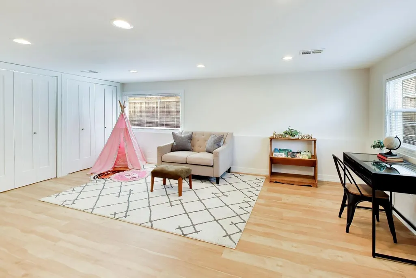
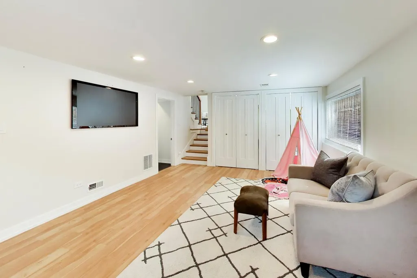
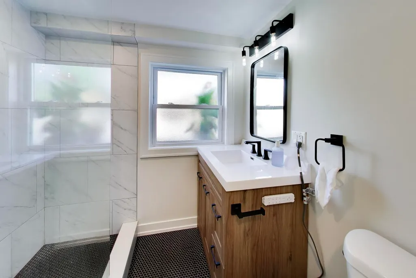
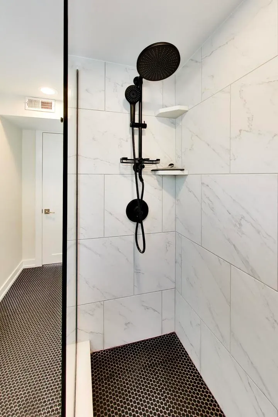
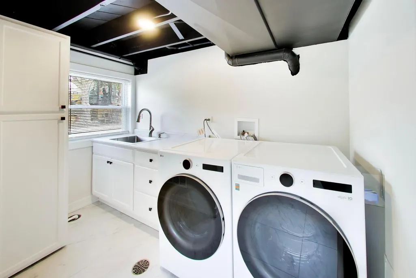
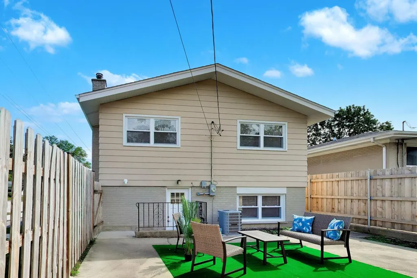
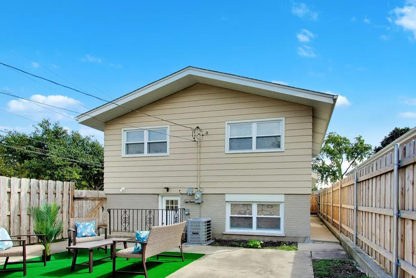
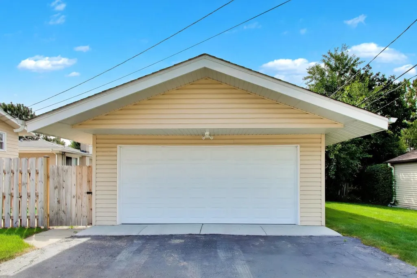
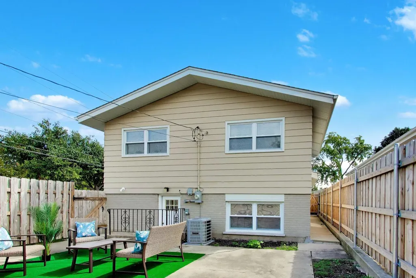
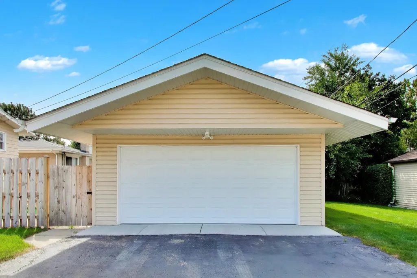
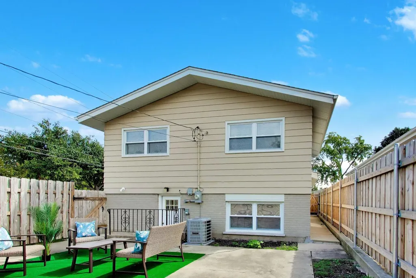
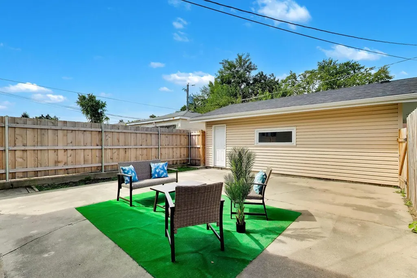
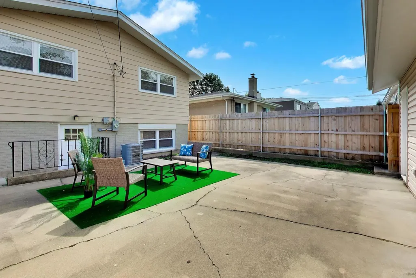
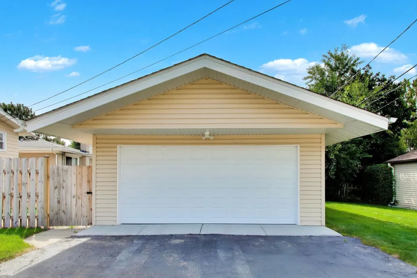
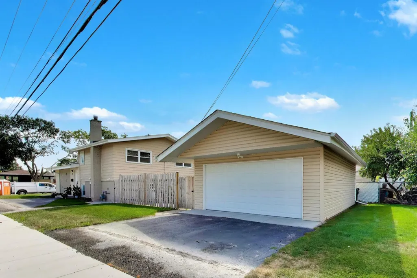
THE BEST DEAL IN ARLINGTON HEIGHTS! Totally updated, this gorgeous 3 bedroom, 2 bathroom home has all the features you want, and the space you need! Welcoming tree-lined street in a desirable Arlington Heights neighborhood and has it all: oversized 2-car garage, gleaming hardwood floors, vaulted ceilings, skylights flooding the space with natural light, and a showstopping kitchen. TOP SCHOOLS include Dryden Elementary, South Middle, and Rolling Meadows High School. Minutes from vibrant downtown Arlington Heights dining, shopping, the Metra, library, and more, with parks right at your doorstep and Heritage Park and Pool just a bike ride away. Step inside to a breathtaking open concept main level where rich hardwood floors, vaulted ceilings, and beautiful skylights set the tone. The great room is wide open to the kitchen, featuring custom 42-inch white cabinetry, gorgeous quartz countertops, an island with built-in microwave, and stainless steel appliances. The bedrooms boast hardwood floors, ample closet space, and natural sunlight. The lower level delivers a spacious rec room with new vinyl floors and plenty of windows, plus a convenient mudroom and laundry room with an LG smart tech washer and dryer. Both bathrooms are tastefully updated, one with a glass walk-in shower, while the other offers a tub/shower combo. Out back, enjoy a large patio perfect for entertaining, surrounded by a new wood fence. The oversized 2-car garage offers incredible storage and room to spare. Major updates give you complete peace of mind, including a NEW tankless water heater (2024), a NEW Frigidaire refrigerator (2024), Samsung oven, microwave, and dishwasher, all new skylight windows, and new gutter guards and downspouts. There is truly nothing left to do but move in. Welcome home!
| Elementary School | Middle School | High School |
|---|---|---|
| Dryden Elementary School | South Middle School | Rolling Meadows High School |
| Price History | |
|---|---|
| 9/9/2026 | Listed $449,000 |
General Features
| Living Area | 1713 |
|---|---|
| Sewer | Public Sewer |
| Heating | Natural Gas,Zoned |
| Cooling | Central Air |
| Possession | Closing |
| Roof | Asphalt |
| Appliances | Double Oven,Microwave,Dishwasher,Refrigerator,Washer,Dryer,Disposal,Range Hood,Humidifier |
| Garage Spaces | 2 |
| Association Fee Includes | None |
| Architectural Style | Contemporary |
| Construction Materials | Vinyl Siding,Brick,Stucco |
| Year Built | 1962 |
| Electric | Circuit Breakers |
| Township | Elk Grove |
| Tax Year | 2024 |
| Ownership | Fee Simple |
| Community Features | Curbs,Sidewalks,Street Lights,Street Paved |
| Assoc Fee Paid Per | Not Applicable |
| County | Cook |
| New Construction | No |
| Property Type | Residential |
| Contingency | House to Close (24 Hr Kick-out) |
| Subdivision Name | Arlington Gardens |
| Total Rooms | 7 |
| Full Baths | 2 |
| Status | Active |
| Directions | White oak West of Arlington Heights Road to home. (South of central,north of Golf) |
| High School | Rolling Meadows High School |
| City | Arlington Heights |
| High School District | 214 |
| MLS Area | Arlington Heights |
| Elementary School | Dryden Elementary School |
| Tax Annual Amount | 8943.04 |
| Middle/Junior High School | South Middle School |
| Additional Parcels Y/N | No |
| Virtual Tour | https://real.vision/3-west-white-oak-street-1?o=u |
| Standard Status | Active |
| Middle/Junior School District | 25 |
| Elementary School District | 25 |
| Property Type | Detached Single |
Interior Features
| Interior Amenities | 1st Floor Full Bath |
|---|---|
| Basement | Finished,Crawl Space,Rec/Family Area,Daylight,Walk-Out Access |
| Flooring | Hardwood |
| Total Fireplaces | 1 |
| Fireplace Features | Wood Burning |
| Laundry Features | Main Level,Gas Dryer Hookup,In Unit,Laundry Chute,Sink |
| Total Bedrooms | 3 |
| Below Grade Finished Area | 550 |
| Room Type | Recreation Room |
| LivingAreaSource | Estimated |
| Total Baths | 2 |
| Bedrooms Possible | 3 |
| Bathroom | Bidet,Garden Tub,Soaking Tub |
Exterior Features
| Model | Split |
|---|---|
| Parking Features | Asphalt,Garage Door Opener,Yes,Garage Owned,Detached,Garage |
| Lot Features | Corner Lot |
| Water Source | Public |
| Total Parking | 2 |
| Foundation Details | Concrete Perimeter |
| Lot Dimensions | 42x134 |
| Lot Size Acres | 0.12 |
| Waterfront Y/N | No |
| Other Equipment | CO Detectors,Ceiling Fan(s),Sump Pump,Water Heater-Gas |
Amenities
- Foreclosure
- Views
- Short Sale
- New Construction
- Adult 55+
- Lease To Own
- No HOA Fees
- Furnished
- Primary On Main
- Air Conditioning
- Seller Finance
- Green
- Fixer Upper
- Horse
- Golf
- Fireplace
- Deck
- Garage
- Basement
- Pool
Property vs Single Family Average in 60005
Price
Taxes
Year Built
Visits

