
Address
18048 S Crystal Lake Drive, Mokena, IL
Price
$ 1,499,000
Property Attributes
- MLS#12662071
- TypeSingle Family
- Listing Status Active
- CountyWILL
- CityMokena
- AreaMokena
- NeighborhoodHunt Club Woods
- Zip60448
- StyleFrench Provincial
- Year Built2007
- Taxes$ 22269
- Price$ 1,499,000
- Bedrooms5
- Full Bathrooms5
- Half Bathrooms1
- Sqr Footage7938
- Lot Size0.92 Acres
Data Source:
Midwest Real Estate Data (MRED)
Property Description
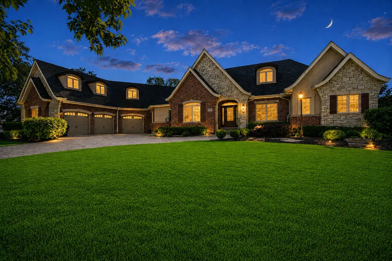
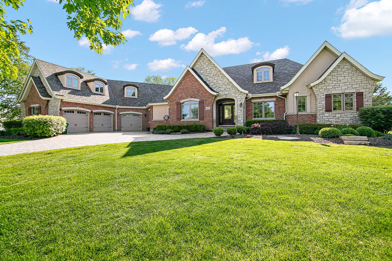
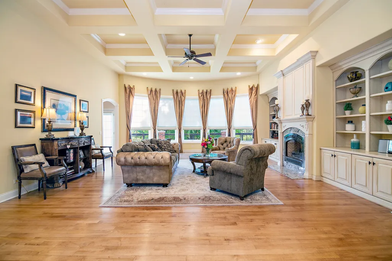
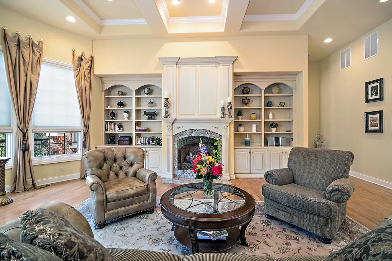
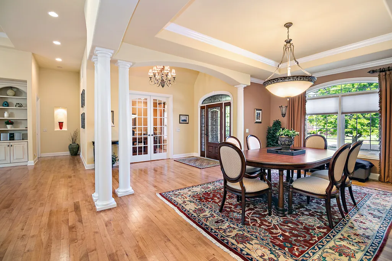
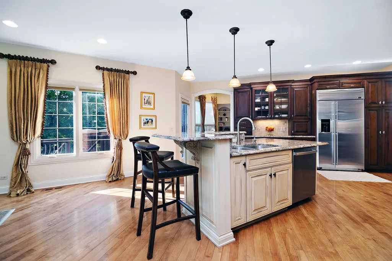
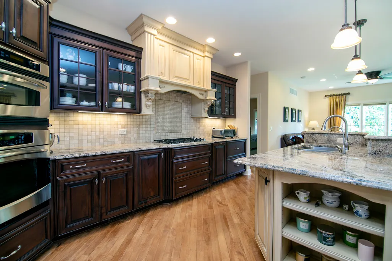
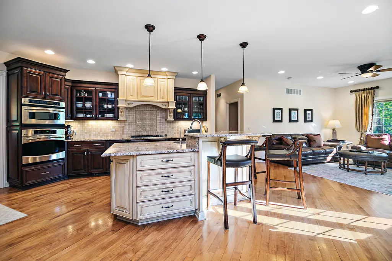
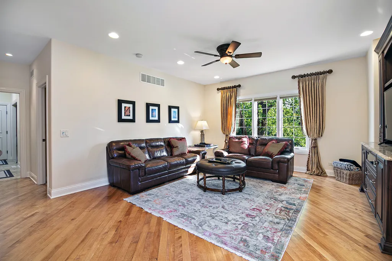
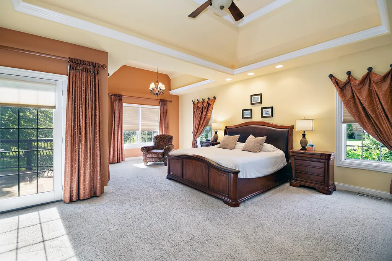
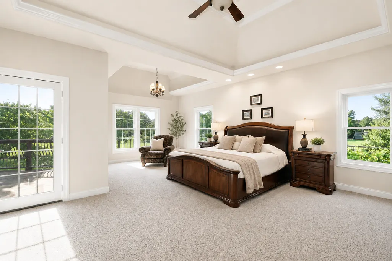
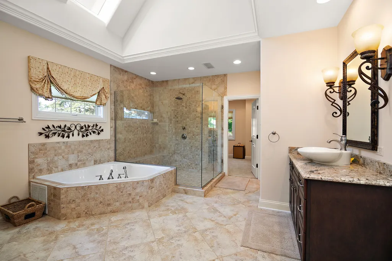
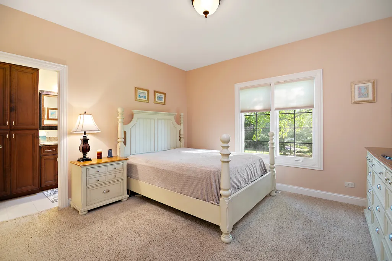
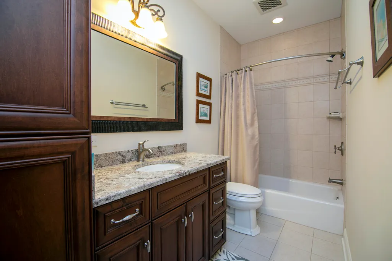
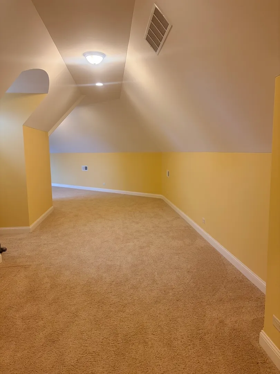
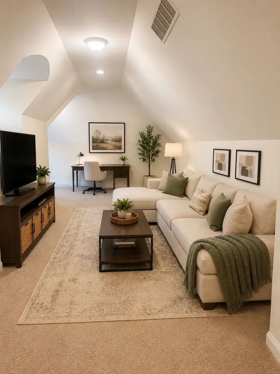
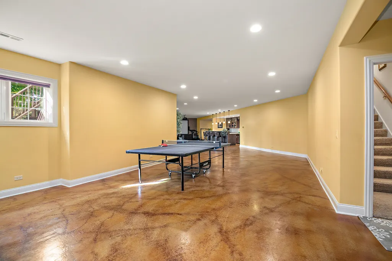
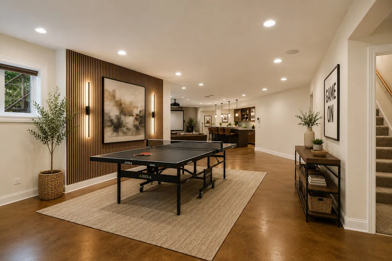
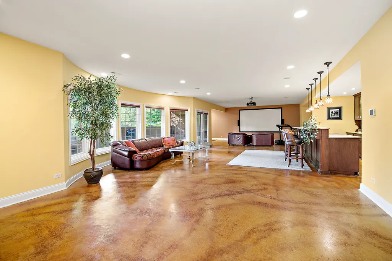
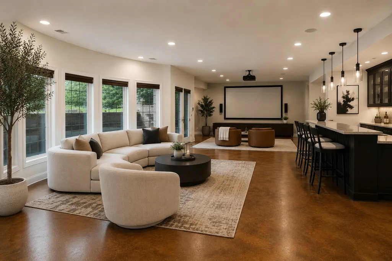
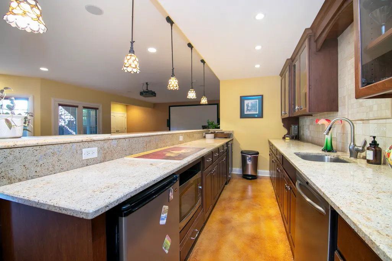
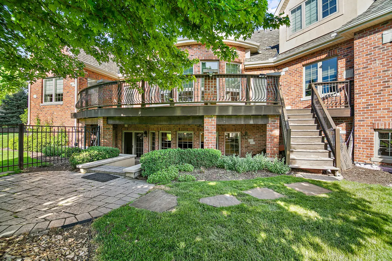
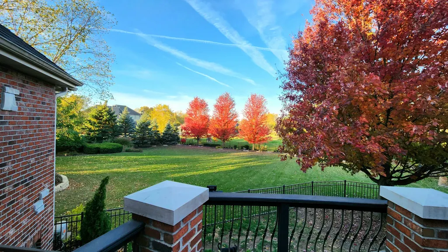
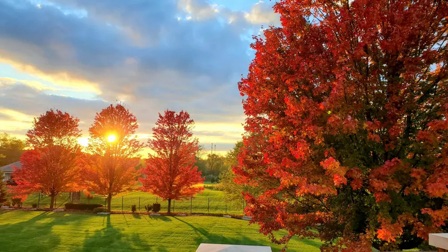
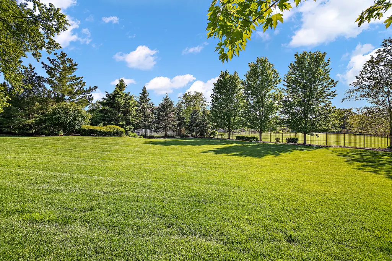
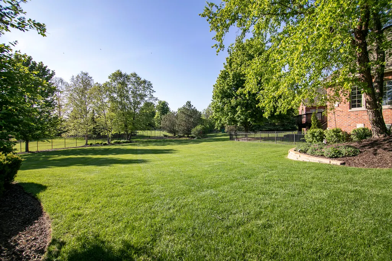
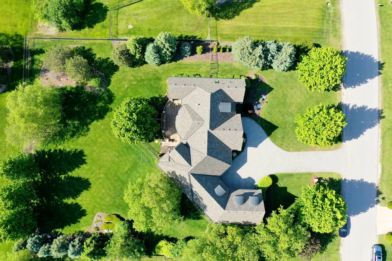
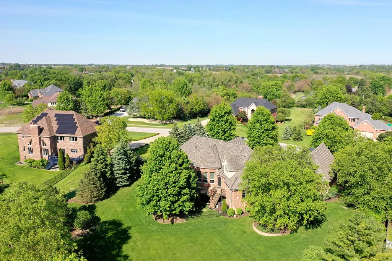
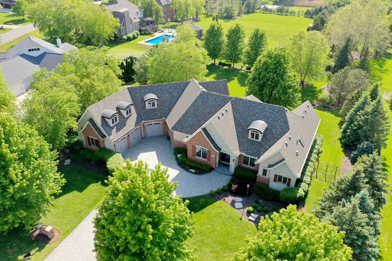
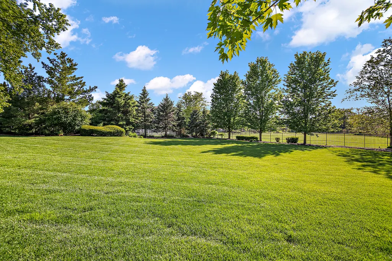
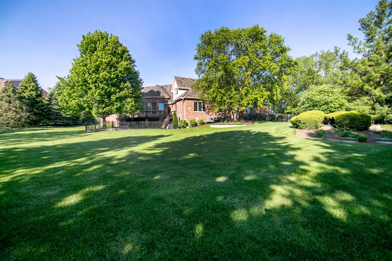
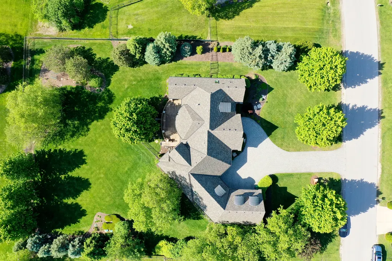
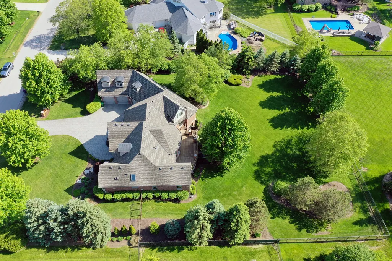
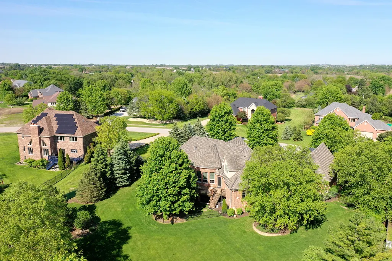
This custom-built brick 1.5-story residence has been meticulously maintained and showcases exceptional quality, craftsmanship, and attention to detail throughout ~ Offering 4 bedrooms and 5.5 bathrooms, the thoughtfully designed floor plan features an impressive great room, private office, stunning kitchen adjoining a comfortable keeping room, and beautifully crafted living spaces ideal for both everyday living and entertaining ~ Custom cabinetry is featured throughout the home and complemented by extensive millwork, coffered ceilings, crown molding, and architectural details that reflect the superior craftsmanship found at every turn ~ The second floor features the home's 4th bedroom, a full bathroom, and an expansive bonus room, providing exceptional flexibility for a small business, craft or hobby room, guest retreat, or recreational space ~ This level offers privacy from the main living areas and can easily be customized to accommodate a variety of work-from-home, creative, or lifestyle needs ~ The fully finished walkout basement expands the home's versatility with space for a potential 5th bedroom or private guest suite, a full bathroom with steam shower, media area with projector screen and surround sound, game area, and separate workout space. A fully equipped wet bar with dishwasher, microwave, wine refrigerator, and additional compact refrigerator makes this level especially well suited for entertaining family and friends ~ The home is equipped with a hybrid radiant heating and central air conditioning system, providing year-round comfort and efficiency, with radiant heated floors in the basement, 3-car garage, and primary bathroom ~ The 3-car attached garage is also equipped with a 230-volt EV charger, offering added convenience for electric vehicle owners ~ For additional peace of mind, the roof, gutters, and soffits were all replaced in May 2025 ~ Situated on a beautifully landscaped and fully fenced .92-acre lot, the property offers mature trees, scenic views, and an impressive sense of privacy ~ A spacious deck accessible from both the primary bedroom and kitchen provides an inviting setting for relaxing or entertaining while overlooking the picturesque backyard ~ The walkout basement opens to a beautiful brick paver patio, creating another outdoor gathering space perfect for grilling and enjoying time with family and friends ~ Fantastic location less then 5 miles from Silver Cross Hospital and 355 along with an award winning school district 33C and Lockport High School district 205 ~ This home will fit your lifestyle perfectly!
| Middle School | High School |
|---|---|
| Hadley Middle School | Lockport Township High School |
| Price History | |
|---|---|
| 9/1/2026 | Listed $1,499,000 |
General Features
| Living Area | 7938 |
|---|---|
| Sewer | Septic Tank |
| Heating | Gas,Forced Air,Radiant,Zoned,Radiant Floor |
| Cooling | Central Air |
| Possession | Closing |
| Roof | Asphalt |
| Appliances | Range,Microwave,Dishwasher,Refrigerator,Washer,Dryer |
| HOA Fee | 750 |
| Garage Spaces | 3 |
| Association Fee Includes | Lake Rights,Other |
| Architectural Style | French Provincial |
| Construction Materials | Brick |
| Year Built | 2007 |
| Electric | Service - 400 Amp or Greater |
| Township | Homer |
| Tax Year | 2025 |
| Ownership | Fee Simple w/ HO Assn. |
| Community Features | Lake |
| Assoc Fee Paid Per | Annually |
| County | Will |
| New Construction | No |
| Property Type | Residential |
| Subdivision Name | Hunt Club Woods |
| Total Rooms | 16 |
| Full Baths | 5 |
| Status | Active |
| Directions | Southwest Highway to Hass (N) to Hunt Club Drive (W) to Crystal Lake Drive (N) to home |
| High School | Lockport Township High School |
| City | Mokena |
| High School District | 205 |
| MLS Area | Mokena |
| Tax Annual Amount | 22269.24 |
| Middle/Junior High School | Hadley Middle School |
| Additional Parcels Y/N | No |
| Standard Status | Active |
| Middle/Junior School District | 33C |
| Elementary School District | 33C |
| Property Type | Detached Single |
Interior Features
| Interior Amenities | Wet Bar,1st Floor Bedroom,Walk-In Closet(s),Coffered Ceiling(s),Granite Counters,Separate Dining Room |
|---|---|
| Basement | Finished,Exterior Entry,Full,Walk-Out Access |
| Total Fireplaces | 1 |
| Fireplace Features | Heatilator |
| Half Baths | 1 |
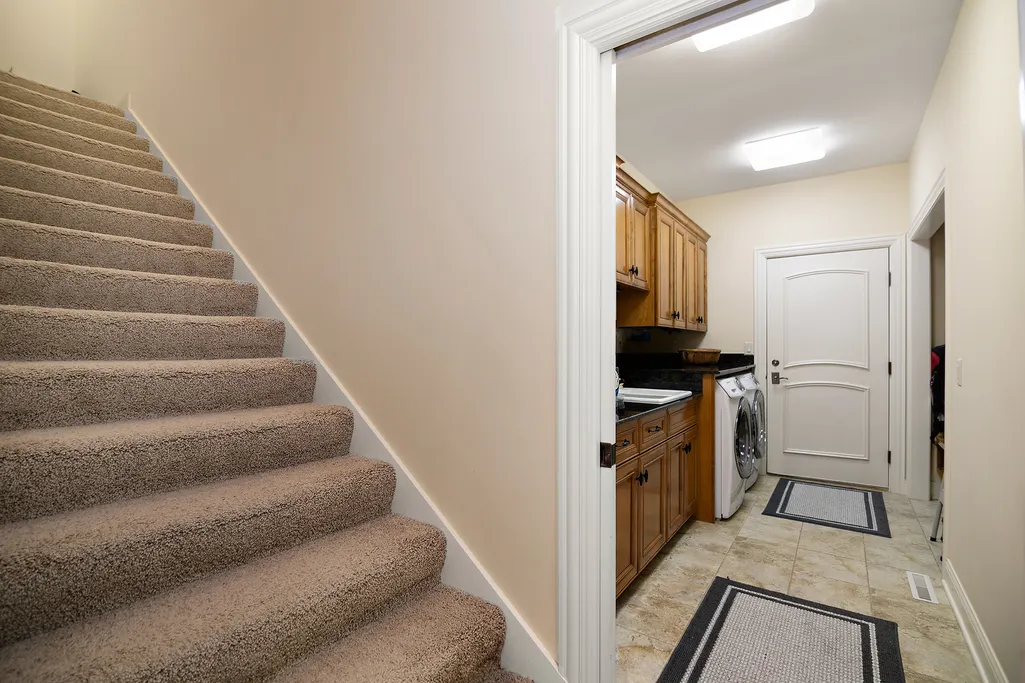
| Laundry Features | Main Level |
| Total Bedrooms | 4 |
| Below Grade Finished Area | 3426 |
| Room Type | Bonus Room,Exercise Room,Game Room,Media Room,Bedroom 5,Recreation Room,Office,Great Room,Sitting Room |
| LivingAreaSource | Builder |
| Total Baths | 6 |
| Bedrooms Possible | 5 |
| Bathroom | Separate Shower,Steam Shower |
Exterior Features
| Parking Features | Brick Driveway,Garage Door Opener,Heated Garage,Electric Vehicle Charging Station(s),Yes,Garage Owned,Attached,Garage |
|---|---|
| Lot Features | Landscaped,Mature Trees |
| Water Source | Well |
| Total Parking | 3 |
| Lot Dimensions | 110 x 240 x 144 x 239 |
| Lot Size Acres | 0.92 |
| Waterfront Y/N | No |
| Other Equipment | Water-Softener Owned,CO Detectors,Ceiling Fan(s),Sump Pump,Sprinkler-Lawn |
Amenities
- Foreclosure
- Views
- Short Sale
- New Construction
- Adult 55+
- Lease To Own
- No HOA Fees
- Furnished
- Primary On Main
- Air Conditioning
- Seller Finance
- Green
- Fixer Upper
- Horse
- Golf
- Fireplace
- Deck
- Garage
- Basement
- Pool
Property vs Single Family Average in 60448
Price
Taxes
Year Built
Visits
 Midwest Real Estate Data (MRED) All information deemed reliable but not guaranteed. All properties are subject to prior sale, change or withdrawal. Neither listing broker(s) or information provider(s) shall be responsible for any typographical errors, misinformation, misprints and shall be held totally harmless. Listing(s) information is provided for consumer's personal, non-commercial use and may not be used for any purpose other than to identify prospective properties consumers may be interested in purchasing. The data relating to real estate for sale on this website comes in part from the Internet Data Exchange program of the Multiple Listing Service. Real estate listings held by brokerage firms other than REMAX Future may be marked with the Internet Data Exchange logo and detailed information about those properties will include the name of the listing broker(s) when required by the MLS. Copyright ©2026 All rights reserved.Based on information submitted to the MLS GRID as of November 9, 2026 4:24 AM UTC All data is obtained from various sources and may not have been verified by broker or MLS GRID. Supplied Open House Information is subject to change without notice.
Data is updated as of November 9, 2026 4:24 AM UTC
